
Counter Height Seating Planner
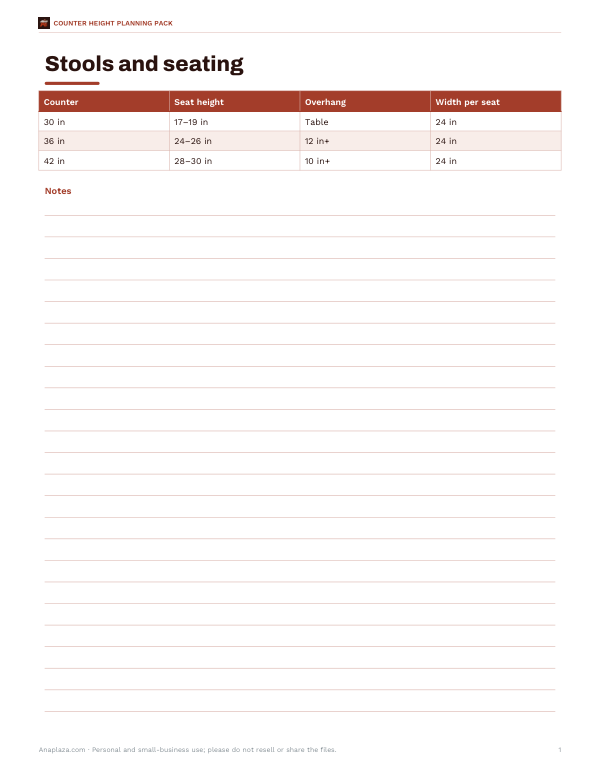
This seating planner is for anyone matching stools to a counter, island, or bar. It lists four columns: Counter, Seat height, Overhang, and Width per seat. The rows show common setups such as 30 in with 17–19 in seats and table-style spacing, 36 in with 24–26 in seats and 12 in+ overhang, and 42 in with 28–30 in seats and 10 in+ overhang. It is a one-page Letter PDF.
Free printable · PDF
- 1 page
- US Letter — choose “Fit to page” for A4
- PDF, 51 KB
Free for personal, family and classroom use.
Use it to compare your counter height with stool seat height and the space each seat needs. Check the overhang and width per seat before buying or measuring a seating area. Print it and keep it with your kitchen measurements, or use it while choosing stools for an existing counter.
Good for
- Match stool height to counter height
- Check overhang before buying stools
- Plan width per seat for seating
Tip: Print at actual size so the listed heights and widths stay easy to read.
4 files · PDF, DOCX
Get every sheet: Counter Height Planning Pack
This sheet plus 3 more in one download, with the editable Word files. Kitchen height planning worksheet, elbow-height measuring guide, stool and seating planner and an appliance clearance checklist.
$5.00 USD, one-time 4 files · about $1.25 each
- Instant download
- 7-day refund
- Secure checkout by Stripe
7-day money-back guarantee. Full refund within 7 days of purchase, even after you download.
More free printables
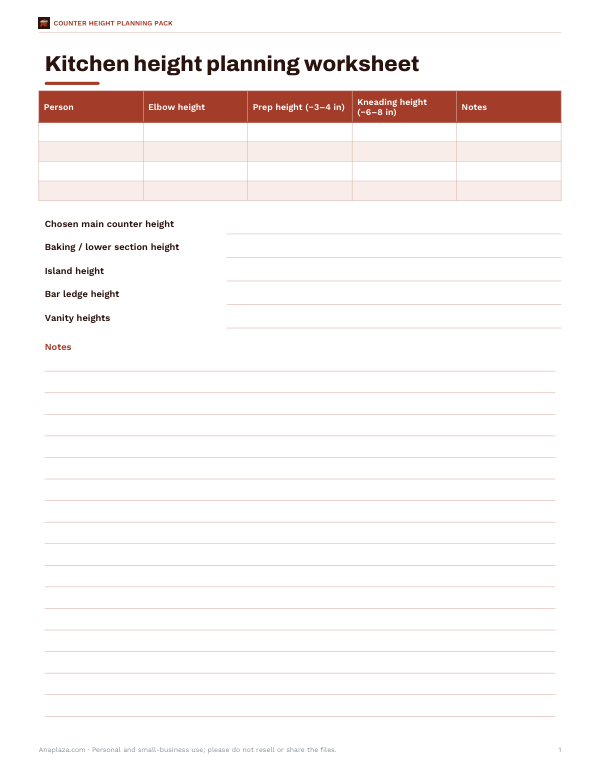 Printable Counter Height Worksheet1 page · free PDF
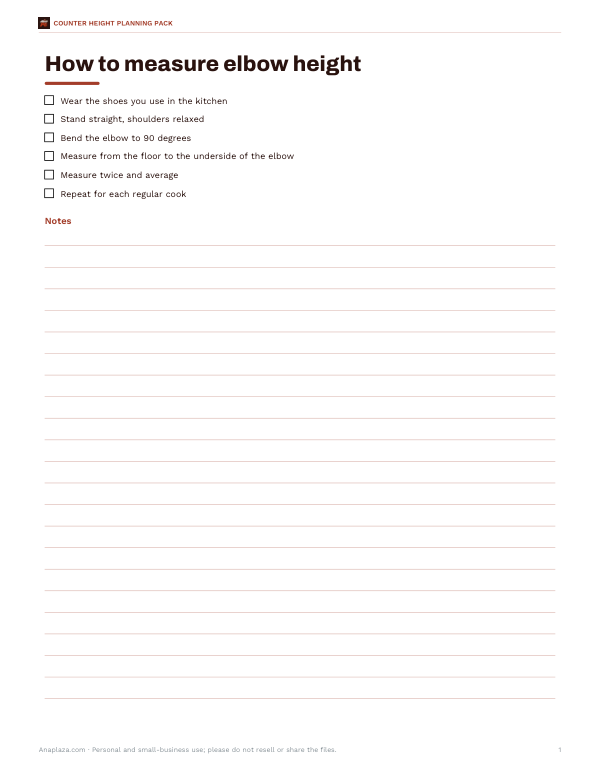 Printable Elbow Height Measuring Guide1-page guide showing how to measure elbow height for counter top planning. Clear steps for a simple, accurate starting point.1 page · free PDF
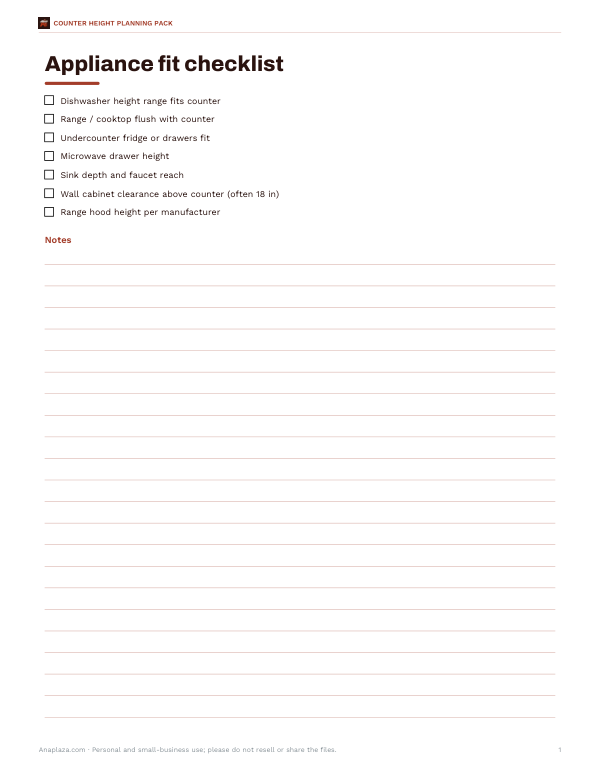 Printable Appliance Fit ChecklistCheck appliance fit before ordering or installing with this one-page printable checklist for counter height planning and kitchen measurements.1 page · free PDF