
Printable Counter Height Worksheet
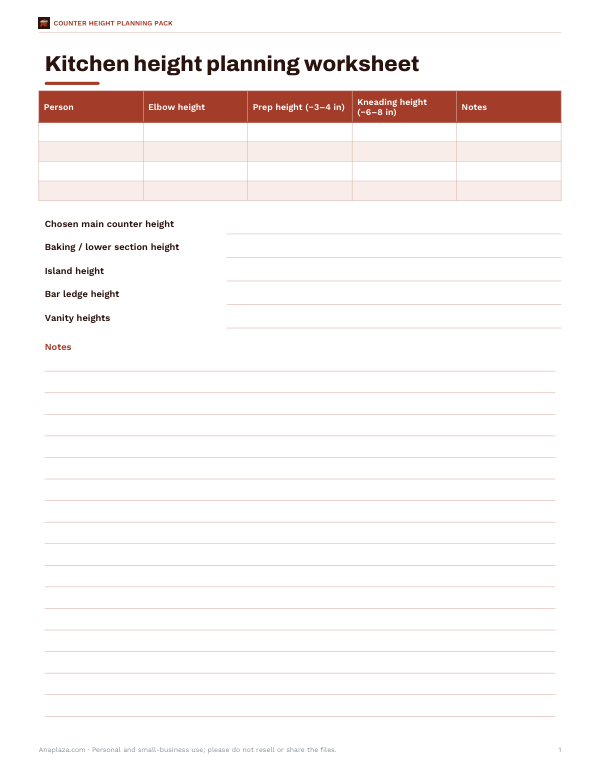
This one-page worksheet is for planning counter top height before a kitchen, island, bar, or vanity is built. It includes columns for Person, Elbow height, Prep height minus 3 to 4 inches, Kneading height minus 6 to 8 inches, and Notes. It also has fields for Chosen main counter height, Baking or lower section height, Island height, Bar ledge height, and Vanity heights.
Free printable · PDF
- 1 page
- US Letter — choose “Fit to page” for A4
- PDF, 52 KB
Free for personal, family and classroom use.
Fill in each person’s elbow height, compare the suggested working heights, and write down the heights you want for each surface. Use it during design meetings, remodel planning, or cabinet ordering so the final heights are easy to review in one place.
Good for
- Compare working heights for each person
- Plan kitchen, island, and bar surfaces
- Record vanity and baking section heights
Tip: Print one copy for each person, then circle the final heights you agree on.
4 files · PDF, DOCX
Get every sheet: Counter Height Planning Pack
This sheet plus 3 more in one download, with the editable Word files. Kitchen height planning worksheet, elbow-height measuring guide, stool and seating planner and an appliance clearance checklist.
$5.00 USD, one-time 4 files · about $1.25 each
- Instant download
- 7-day refund
- Secure checkout by Stripe
7-day money-back guarantee. Full refund within 7 days of purchase, even after you download.
More free printables
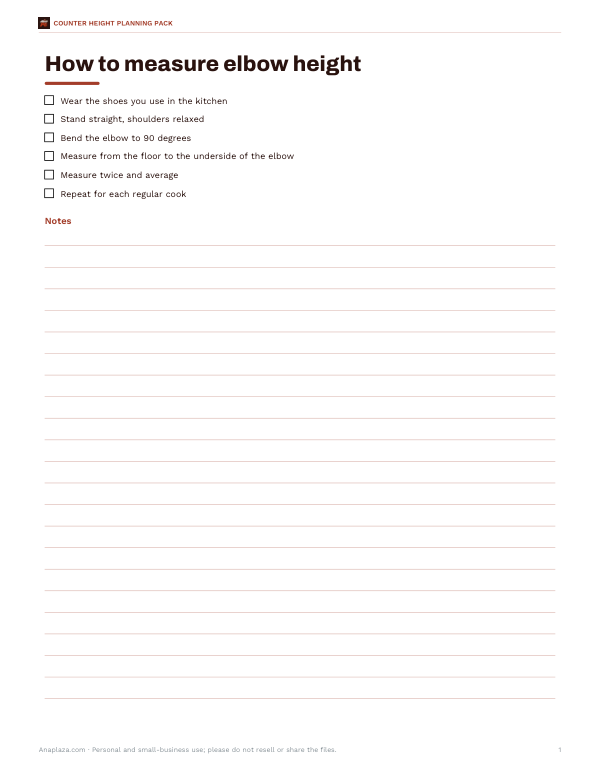 Printable Elbow Height Measuring Guide1 page · free PDF
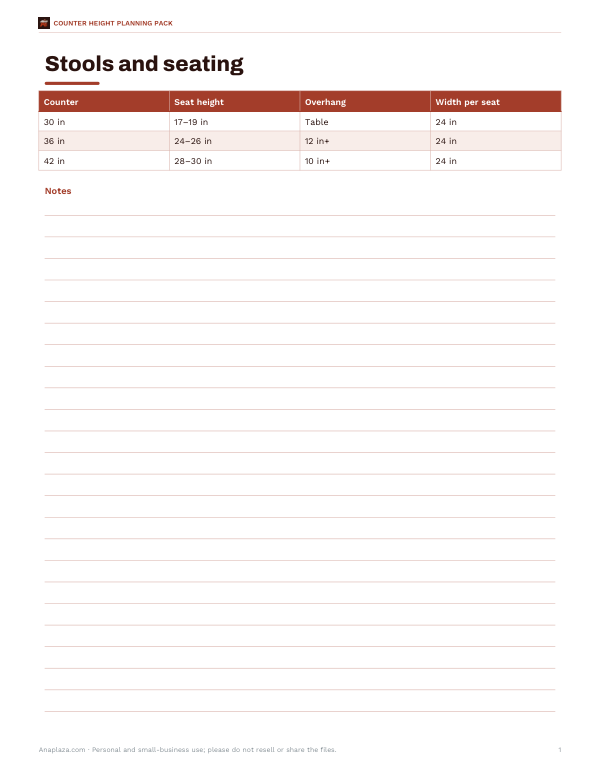 Counter Height Seating PlannerPrintable seating planner for counter, stool height, overhang, and width per seat. Includes common counter height rows in a simple PDF.1 page · free PDF
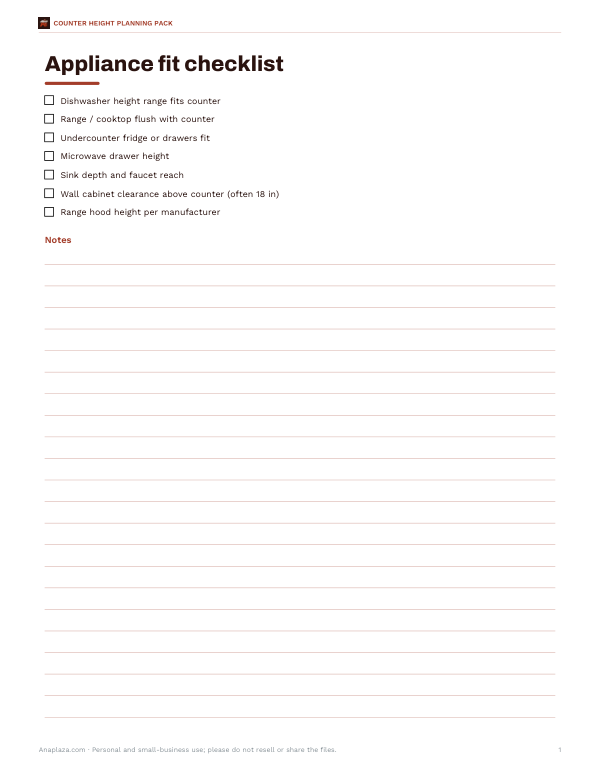 Printable Appliance Fit ChecklistCheck appliance fit before ordering or installing with this one-page printable checklist for counter height planning and kitchen measurements.1 page · free PDF